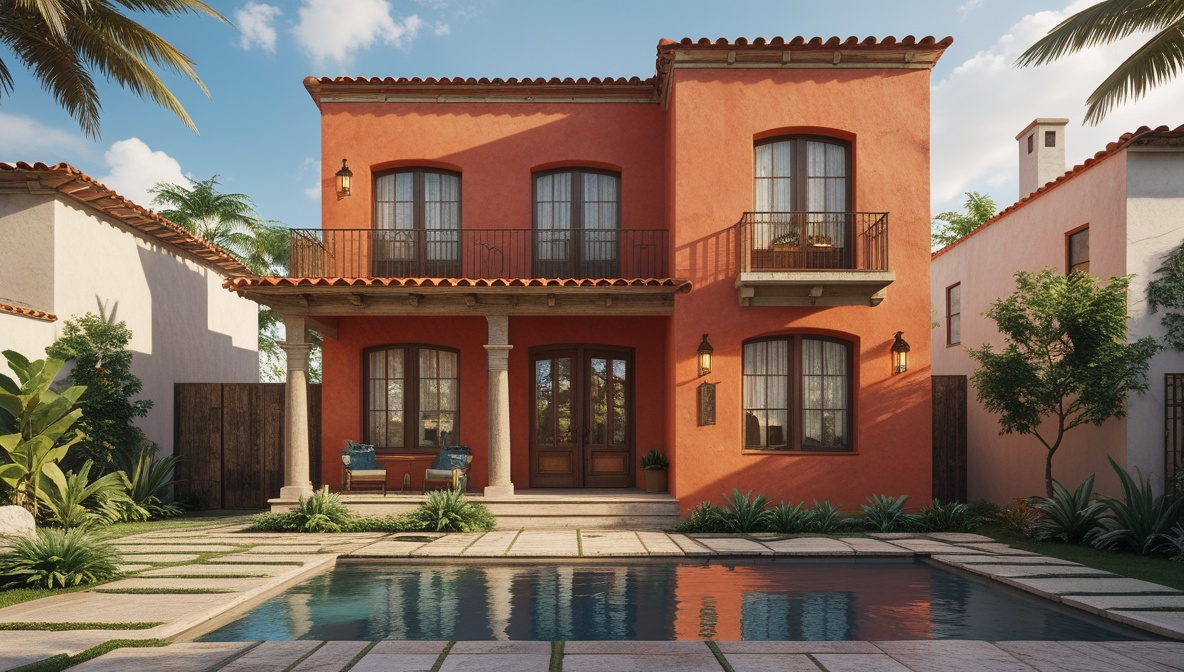
Quick Facts
| Topic | Details |
| Subject | Mexican house architecture, design, and culture |
| Origins | Pre-Hispanic, indigenous, and Spanish colonial traditions |
| Key Styles | Adobe, Hacienda, Spanish Colonial, Palapa, Modern Mexican |
| Defining Features | Courtyards, bold color, terracotta, natural materials, indoor-outdoor living |
| Iconic Architect | Luis Barragán (Pritzker Prize winner, 1980) |
| Regional Variations | Yucatán, Oaxaca, Mexico City, Baja California, Guerrero coast |
| Global Influence | Southwestern U.S. design, international modernism, sustainable architecture |
Introduction: Why Mexican Houses Feel Like Nowhere Else on Earth
Walk through the streets of a Mexican town — any town, really, whether a colonial city in the highlands or a fishing village on the Pacific coast — and you will notice something that is hard to put into words at first. The houses do not look like they are trying to blend in with the street. They do not apologize for their colors. They turn their best face inward, not outward. A plain wall faces you from the street, maybe with a heavy wooden door and a wrought-iron window grille, and you have no idea what is on the other side until someone lets you in.
Then you step through the door and there is a courtyard with a fountain. There are flowers climbing a wall painted the color of ripe papaya. The light falls differently in here. The noise of the street disappears. You are somewhere else entirely.
That is the magic of the Mexican house. And it is not an accident. It is the product of thousands of years of accumulated wisdom about how to live well — how to manage heat and light, how to create privacy without isolation, how to make a building feel like it belongs to the land it sits on. It is architecture that carries history in its walls, quite literally. The destroyed Mayan temples provided the stone utilized in colonial Mérida. The adobe bricks drying on a hillside in Oaxaca are made the same way they were made a thousand years ago. The bright pink that decorates so many Mexican facades traces its inspiration to indigenous textiles.
This article is a guide to all of it — the history, the styles, the regional differences, the philosophy, and the future of one of the world’s most distinctive and deeply human architectural traditions.
See also “Vanderbilt Mansions: A Complete Guide to America’s Greatest Gilded Age Estates“
The Deep Roots: Where Mexican Architecture Comes From
Before Spain arrived in the early 16th century, the civilizations of Mesoamerica had already been building for millennia. The Maya, the Aztec, the Zapotec, the Mixtec — each developed sophisticated architectural traditions suited to their climates, their materials, and their ways of organizing community life.
Ordinary people in these societies lived simply. Small, low structures made from packed earth, stone, or wood. Limited windows to keep interiors cool in the daytime heat. Thatched or palm-leaf roofs that breathed and shed rain. These were not rudimentary shelters; rather, they were clever adaptations to the surroundings that had been developed over many generations.
The arrival of Spanish colonizers beginning in the early 1500s changed everything, but not by erasing what existed. What happened instead was something more complicated and more interesting: a collision and a blending. Spanish builders brought with them the Mediterranean and Moorish traditions of southern Spain — thick walls, shaded courtyards, arched passages, and tiled surfaces. Those ideas landed in a place that already had its own strong traditions. The result of the union was something truly novel, neither exclusively European nor exclusively indigenous.
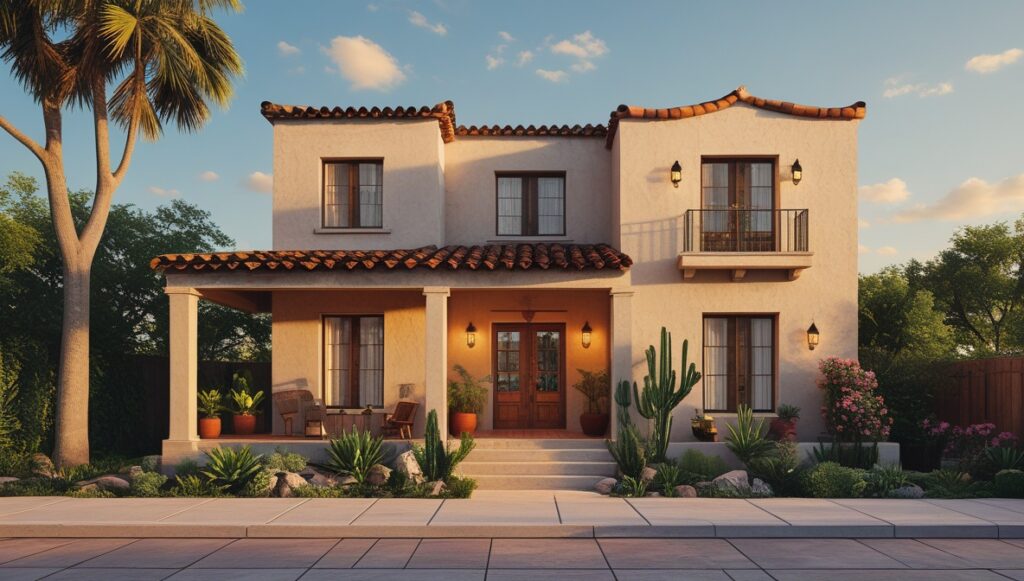
The colonial period, which stretched roughly from the mid-1500s through the early 1800s, produced the architectural vocabulary that still defines much of what we think of as “Mexican” design today. Ornate stone carvings around doorways and windows. Terracotta-tiled roofs. Interior courtyards surrounded by arched corridors. Stucco walls in warm earth tones or — increasingly, as centuries passed — bolder, more vivid colors.
When Mexico gained independence from Spain in 1821, architectural ideas began to shift again. The 19th century brought European neoclassical influences, particularly French styles favored by the Mexican elite. The 20th century brought the Mexican Revolution, and with it a conscious effort to reconnect with indigenous identity and reject the imported European aesthetic. This is the period that produced Mexico’s great muralists and, eventually, its most celebrated modern architect.
The Major Styles: A House for Every Story
There is no single Mexican house. The country is enormous — larger than Western Europe — and wildly varied in climate, geography, and culture. But certain styles recur across the country’s history and regions, each with a distinct personality.
Adobe: The Earth House
Adobe is the oldest surviving building tradition in Mexico, and it remains in use today. The basic idea is almost ridiculously straightforward: fill brick-shaped molds with a mixture of clay-heavy soil, water, and fiber material, such as straw, then bake them hard in the sun. Stack those bricks with a mud mortar and you have walls that are thick, strong, and — most importantly in a hot climate — naturally temperature-regulating.
An adobe wall breathes. It absorbs heat during the day and releases it slowly at night, keeping interior spaces significantly cooler than the scorching outdoor temperatures without any mechanical assistance. This is not a primitive feature — it is a sophisticated passive cooling system that modern architects spend considerable effort trying to replicate with expensive technology.
Traditional adobe homes tend to be compact and inward-facing. Small window openings on the exterior. Clay tile or packed earth floors. Heavy wooden ceiling beams, called vigas, running across the rooms and visible from inside. A fireplace built from the same adobe material, often with an arched opening and plastered smooth.
Today in states like Oaxaca and Puebla, a complicated conversation is underway between tradition and aspiration. Concrete has become available and affordable, and many families have chosen it over adobe — partly because building with concrete is faster, and partly because there is a perception, not entirely fair, that a concrete house signals prosperity in a way that a house made of earth does not. The benefits of Adobe are being argued by anthropologists and architects in these areas, who contend that what appears modern isn’t always the greatest option for those who have to live in it.
The Hacienda: Power, Beauty, and History
The hacienda is the most dramatic expression of Mexican residential architecture. These were independent communities, not just homes. A full hacienda compound would include the main residence for the landowner’s family, quarters for workers, stables, processing facilities for whatever crop the estate produced, chapels, storage buildings, and often elaborate gardens.
The Spanish colonial ruling class constructed haciendas as representations of prosperity and stability. They were supposed to impress — and they still do. The architectural language is grand: thick stone walls, wide arched corridors wrapping around central courtyards, heavy wooden doors reinforced with iron hardware, tiled floors in earthy reds and blues. Towers or bell towers sometimes rise above the roofline. Gardens are formal and generous. Water features appear as both practical necessity and decorative statement.
After the Mexican Revolution in the early 20th century, many haciendas were broken up as part of land reform programs, and a number fell into disrepair. The recovery of hacienda architecture has become one of the more romantic stories in Mexican preservation: over the past few decades, many of these deteriorating estates have been restored — sometimes as private homes, sometimes as boutique hotels, sometimes as cultural centers — and the care that has gone into rebuilding their original character is often extraordinary.
Outside Mexico, hacienda-style architecture has spread significantly through the American Southwest, where it blends naturally with the similar adobe traditions of Native American and Spanish colonial building in New Mexico, Arizona, and California.
Spanish Colonial and Mission Style
This is the style that most people outside Mexico associate with Mexican architecture, and with good reason — it is everywhere. The Spanish colonial tradition brought the Mediterranean principle of the central courtyard to the New World and built it into an entire urban framework. Streets in colonial-era cities like Oaxaca, San Miguel de Allende, Mérida, and Guanajuato are lined with houses that present blank or minimally decorated stone or stucco facades to the public, hiding the beauty and activity of life in the interior courtyard.
Characteristic features include stucco or stone exterior walls, sometimes left in a natural cream or sandy tone, sometimes painted in warm ochres or deep reds. Arched entrances. Decorative ironwork on windows and balconies. Interior corridors running along the edges of the courtyard, creating shaded walkways that connect rooms while managing the tropical and subtropical heat.
Tilework is another defining feature. Mexican Talavera tile — with its distinctive hand-painted blue and white patterns, though often in many other colors — covers everything from kitchen walls to bathroom floors to decorative panels set into exterior facades. The tradition of ceramic tilework came to Mexico from Spain, which absorbed it from the Moorish culture of North Africa, and in Mexico it developed into something with its own unmistakable character.
Palapa: Architecture That Belongs to the Coast
Along Mexico’s Pacific and Caribbean coasts, particularly in states like Guerrero, Nayarit, Oaxaca, and Quintana Roo, a different tradition governs. The palapa is a structure built with a thatched roof of palm fronds supported by wooden posts, with walls that may be open, screened, or minimal. It is architecture designed for heat and humidity — structures that welcome the breeze while providing shade.
Traditional palapa construction is almost entirely organic. The posts are hardwood or bamboo. The thatching is palm. The floor may be packed earth, wood, or later additions of concrete or tile. There is often no wall between inside and outside in any meaningful sense — the structure provides shade and shelter from rain while remaining fully open to the air.
Modern architects working in coastal Mexico have taken the palapa tradition and pushed it into genuinely stunning directions. Contemporary beach houses in places like Troncones, Careyes, and Tulum draw on the same principles — shade, airflow, connection to the landscape — using a combination of traditional materials and structural innovation to create homes that feel simultaneously ancient and completely of the moment.
Color: The Language That Makes Mexican Houses Speak
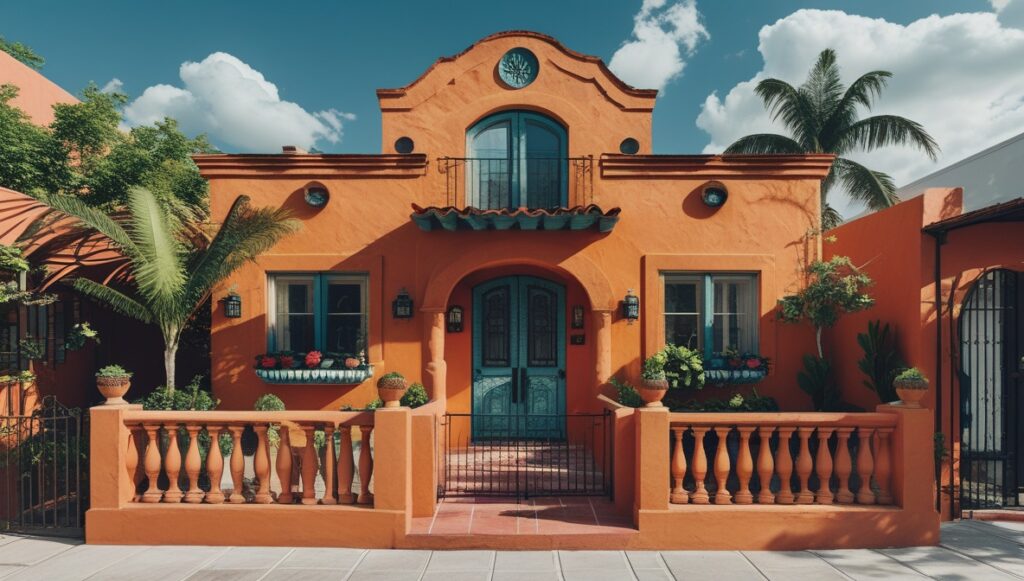
If there is one thing that unites Mexican architecture across all its styles and regions, it is color. Not the cautious, coordinated color of a palette carefully chosen from a fan of paint chips. Color used with genuine conviction — shocking pinks that seem to vibrate against a blue sky, deep terracotta reds, sunflower yellows, electric turquoise, cobalt blue.
Where does this color culture come from? The roots are multiple. Indigenous textile traditions across Mexico have always employed vivid, saturated color — the dyes made from local plants, minerals, and insects like cochineal (which produces a brilliant crimson) were sophisticated and intense. Spanish colonial architecture added its own love of ornament and declaration. And the particular quality of Mexican light — that high-altitude sun, especially in the central plateau, that makes colors appear even more saturated than they actually are — seems to reward boldness rather than restraint.
The person who perhaps best understood and articulated this relationship between color and Mexican architecture was Luis Barragán, the Guadalajara-born architect who spent his career developing a language of space and pigment that was utterly his own. Barragán used color not as decoration applied to a finished structure but as a fundamental architectural element — as essential to the spatial experience as the walls themselves. A wall painted deep rose changes the quality of the light reflecting off it, creating a warmth that fills the courtyard and washes across every surface nearby. A yellow-painted window frame turns ordinary sunlight into something that feels almost sacred.
Barragán won the Pritzker Architecture Prize in 1980 — only the second person ever to receive it — and his work has since been recognized by UNESCO. His ability to clearly show that color is not adornment, however, may have been his greatest gift. Color has symbolic meaning in Mexican homes.
The Courtyard: The Heart of the Mexican Home
Ask anyone who has lived in a traditional Mexican house what they love most about it, and there is a good chance they will mention the courtyard. The enclosed outdoor area in the middle of the house, known as the patio or traspatio, is the organizing element of Mexican domestic architecture and one of the most psychologically and functionally intelligent features in the entire history of residential design.
The courtyard solves multiple problems simultaneously. It provides light to rooms that would otherwise be interior and dark. It creates a private outdoor space protected from street noise and public view. It regulates temperature through what architects call the stack effect — warm air rises out of the open center while cooler air flows in from the shaded corridors. It provides a place for plants, water, animals, children, and social life that belongs entirely to the household.
In a traditional colonial home, the courtyard is a garden. There will be a fountain or at minimum a water basin. Flowering plants in terracotta pots. Trees that provide shade — a lemon tree, a bougainvillea climbing a wall, a jacaranda spreading its canopy. The corridors surrounding it are covered by arched arcades that keep rain off and provide shade during the hottest hours.
Modern Mexican architects have reinterpreted the courtyard in fascinating ways. Some have turned it into a swimming pool that serves the same spatial function as the traditional garden. Some have pushed it to the edge of the house and opened it entirely to a view. Some have covered it in glass, creating a climate-controlled interior garden. But the organizing idea — that the home should have a protected center around which life happens — remains consistent across centuries and styles.
Modern Mexican Architecture: Tradition Meets Innovation
Starting roughly in the mid-20th century and accelerating significantly in the 1990s and 2000s, Mexican architecture underwent a remarkable transformation. A generation of architects who had absorbed both the lessons of Barragán and the global language of modernism began producing houses that are now recognized among the most sophisticated residential buildings in the world.
These contemporary Mexican homes work in a distinctive register. They tend to use concrete, stone, and glass with considerable confidence — raw materials that show their nature honestly rather than being concealed behind plaster or paint. They create dramatic indoor-outdoor relationships, dissolving the boundary between a living room and a terrace, between a bedroom and a garden. They play with light in ways that Barragán would recognize: the way a thin slot in a concrete wall casts a moving line of light across a floor through the course of a day, or the way a reflecting pool doubles the sky.
But the continuity with traditional Mexican architecture is real, not just rhetorical. The courtyard still appears — in new forms, with new materials, but serving the same function. Natural ventilation remains a design priority. The preference for private, inward-facing domestic space persists. The relationship between the house and its specific landscape — its particular sky, its climate, its local materials — remains central to how these homes are conceived.
Sustainability has become a growing dimension of contemporary Mexican residential design. The traditional building materials of Mexico — adobe, palm thatch, volcanic stone, lime plaster — are in many respects more sustainable than the concrete and glass that displaced them through much of the 20th century. A generation of architects is now working with those traditional materials, often with updated structural techniques, to build houses that are beautiful, comfortable, and significantly lighter on the planet.
Regional Character: How Geography Shapes the Home
Mexico’s houses differ dramatically by region, and understanding those differences illuminates something important about how architecture actually works — how it is shaped not just by culture and history but by the physical reality of where people live.
In the Yucatán, the colonial tradition runs deep and the climate is hot and humid year-round. Houses historically used local coral limestone — a material that is pale, porous, and keeps interiors relatively cool. Courtyards are essential. Ceilings are high. Colors tend toward pastel rather than the intense pigments of central Mexico, though this is changing as regional identity increasingly celebrates its boldness.
In Oaxaca, the meeting of indigenous Zapotec building traditions with Spanish colonial forms produced an architecture of great dignity and solidity. Stone is the dominant material — dark, dense, and almost monumental in its presence. The houses in Oaxaca’s capital city have a weight to them, a sense of permanence, that is distinctive. The surrounding villages and mountains still contain a living tradition of adobe construction.
In Mexico City, the sheer density of one of the world’s largest urban areas has produced every kind of domestic architecture simultaneously — colonial mansions, modernist apartment blocks, informal settlements, luxury contemporary houses, and crumbling mid-century apartment buildings. Barragán’s studio in Colonia Ampliación Daniel Garza is currently recognized as a UNESCO World Heritage site. Around the corner from it, life carries on in the kind of messy, vital complexity that only a megacity generates.
Along the Pacific coast, from Baja California in the north to the Oaxacan beaches in the south, the palapa tradition gives way to a hybrid that blends beachfront sensibility with sophisticated contemporary design. Houses here manage heat not with thick walls but with openness — breezeways, louvered screens, infinite pools that seem to dissolve into the ocean, deep shaded terraces that face the sea.
What the Mexican House Teaches the World
The global influence of Mexican residential architecture can be attributed to a number of factors. It solves problems that are nearly universal: how to create privacy without isolation, how to manage heat and light without mechanical systems, how to use color in ways that are bold without being chaotic, how to build a home that belongs to its specific place rather than appearing to have been dropped there from somewhere else.
The courtyard principle has been quietly entering contemporary residential design around the world, often rebranded as “biophilic design” or “indoor-outdoor living.” The passive cooling logic of thick walls and shaded openings is being rediscovered by sustainable architects who have realized that traditional building wisdom frequently outperforms modern technology at a fraction of the energy cost. The Mexican use of handmade materials — tile, ironwork, woven textiles, carved wood — is influencing interior design globally, as people react against the anonymity of mass-produced finishes.
Perhaps most fundamentally, the Mexican house carries a lesson about the purpose of architecture. A house is not just shelter. It is not just a financial asset. It is a place where a family’s life unfolds — where children grow up, where meals happen, where the dead are mourned and the living celebrated. The Mexican house, across all its styles and centuries, takes that idea seriously. It makes the home a place worth living in.
Final Words
The Mexican house is not a single thing. It is an ongoing conversation — between climate and culture, between past and present, between the indigenous and the imported, between simplicity and exuberance. It is a conversation that has been running for several thousand years and shows no sign of ending.
What makes it remarkable is that it has never abandoned the things that matter. The protection of the interior from the chaos of the street. The courtyard as the center of domestic gravity. The relationship between light and wall and shadow that makes a simple room feel alive. The conviction that color is not a cosmetic but a substance.
These are not just aesthetic preferences. They are accumulated knowledge about how human beings want to live — what they need in order to feel safe and joyful and at home. The Mexican house, at its best, gives people all of that. And in doing so, it offers the rest of the world a lesson that no textbook could deliver quite as vividly as stepping through one of those heavy wooden doors and finding yourself in a courtyard full of flowers and light.
FAQs
1. What are the most recognizable features of a traditional Mexican house?
The defining features are the enclosed interior courtyard, thick walls made of adobe or stone, terracotta tile floors and roofing, arched doorways and corridors, vivid color, hand-painted tilework, and wrought-iron decorative elements on windows and doors. The home typically presents a modest face to the street and reserves its beauty for the interior.
2. Why do Mexican homes face inside instead than outward?
The inward-facing design comes from both Mediterranean and indigenous traditions that value private domestic life. The courtyard provides ventilation, light, and protected outdoor space without exposing the household to the noise and heat of the street. It is a deeply intelligent response to both climate and culture.
3. What is the difference between a hacienda and a regular Mexican house?
A hacienda is a large estate that historically included not just a main residence but also worker quarters, agricultural facilities, chapels, and stables. They were symbols of wealth and status during the colonial period. Ordinary Mexican homes share some architectural features with haciendas — courtyards, thick walls, terracotta tile — but on a much smaller and more modest scale.
4. What makes adobe a good building material?
Adobe bricks, which are composed of clay-heavy earth and straw, are a great thermal mass because they retain heat during the day and release it gradually at nite, keeping rooms colder without the need for air conditioning. They are made from local materials, require very little energy to produce, and are fully biodegradable. Their main vulnerability is sustained moisture, which is why they work best in drier climates.
5. Who was Luis Barragán and why does he matter to Mexican architecture?
Luis Barragán (1902–1988) was a Mexican architect who synthesized traditional Mexican design principles — particularly the courtyard, bold color, and the relationship between interior and exterior — with the clean lines of international modernism. He won the Pritzker Architecture Prize in 1980 and his work is now a UNESCO World Heritage site. His influence on how the world understands color in architecture is profound.
6. What is “Mexican Pink” and how did it originate?
Mexican Pink — a vivid, slightly hot shade of rose or magenta — became iconic partly through Barragán’s use of it in his houses and partly through a Mexican fashion designer who, in 1949, showcased a collection in New York that was influenced by the rich colors of native Mexican textiles. The color’s origins can be found in natural dyes, such as cochineal, a vivid red made from a little insect that feeds on cacti.
7. How do Mexican coastal houses differ from inland ones?
Coastal houses, particularly in states like Guerrero, Nayarit, and Oaxaca’s Pacific coast, are built around the palapa tradition — open structures with palm-thatched roofs designed to maximize airflow rather than trap it. They emphasize openness and connection to the sea and landscape rather than the enclosed privacy of the inland courtyard house.
8. Is it expensive to build a house in the traditional Mexican style?
Some traditional elements — hand-painted Talavera tiles, carved stone, hand-hewn wooden beams, wrought-iron work — are labor-intensive and can be costly. Adobe construction, on the other hand, uses local materials and traditional skills that are often more affordable than contemporary concrete construction. The cost depends enormously on region, quality level, and which specific elements are incorporated.
9. What is a Talavera tile and where is it made?
Talavera is a hand-painted glazed ceramic tile tradition that has been practiced in Puebla, Mexico since the 16th century, when Spanish potters combined their techniques with indigenous Mexican ceramic traditions. Authentic Talavera is still made by hand in Puebla using locally sourced clay, and the designation is now officially protected. The characteristic blue-and-white patterns are the most recognizable, but the tiles come in many color combinations.
10. How has modern Mexican architecture balanced tradition and innovation?
The best contemporary Mexican architects take the core principles of traditional design — the courtyard, passive climate control, local materials, connection to landscape — and reinterpret them using modern structural techniques and materials. Rather than copying old forms, they extract the underlying logic and express it in ways suited to contemporary life. The results are often strikingly original while feeling completely rooted in their place.
11. What role does sustainability play in modern Mexican residential design?
It is growing in importance significantly. Many of Mexico’s traditional building materials and techniques are inherently sustainable — adobe, lime plaster, volcanic stone, palm thatch, and rammed earth all have low embodied energy and excellent passive performance. Contemporary architects are reviving these materials and combining them with solar panels, rainwater harvesting, and passive ventilation strategies to build homes with very small environmental footprints.
12. Is it possible to use Mexican house design concepts outside of Mexico?
Absolutely — and they already are. The courtyard principle has been widely adopted globally. Adobe and rammed earth construction are practiced on every inhabited continent. The use of thick walls for passive temperature regulation is a staple of sustainable architecture worldwide. The more philosophical lessons — building inward, prioritizing natural light and ventilation, using color with conviction, choosing materials that belong to the place — travel extremely well and are increasingly influential in contemporary residential architecture everywhere.
Explore ideas that elevate your thinking with The Elevate Magazine.