Quick Facts
| Detail | Info |
| Family | The Vanderbilts — descendants of Cornelius “The Commodore” Vanderbilt |
| Era of building | Primarily 1870s–1895 (Gilded Age) |
| Most famous estates | The Breakers (Newport, RI), Biltmore Estate (Asheville, NC), Vanderbilt Mansion (Hyde Park, NY) |
| Key architects | Stanford White, Richard Morris Hunt, and McKim Mead & White |
| Most prominent style | Beaux-Arts, Châteauesque, Renaissance Revival |
| Largest surviving mansion | Biltmore Estate — 250 rooms, approx. 178,000 sq ft |
| Most visited | The Breakers — approximately 400,000 visitors per year |
| National Historic Sites | Vanderbilt Mansion (Hyde Park), The Breakers, Biltmore |
| What happened to most | Demolished, sold, or converted to museums by mid-20th century |
| Peak Vanderbilt wealth | Cornelius Vanderbilt’s $100 million fortune in 1877 |
| Why mansions were lost | Maintenance costs, taxes, urban development, dispersed inheritance |
Introduction: Buildings That Defined an Era
Imagine standing on Fifth Avenue in New York City in 1890. One block after another, you walk past stone palaces. They are bigger than most European royal residences. They have ballrooms, art galleries, servants’ wings, and formal gardens clipped to geometric perfection. And every one of them belongs to the same family.
That is what the Vanderbilt mansions looked like at their peak.
Few families in American history have left a physical footprint quite like the Vanderbilts. Their mansions weren’t just homes. They were declarations — of power, taste, and the enormous gap between America’s wealthiest and everyone else during the decades after the Civil War.
Today historians and novelists call that era the Gilded Age, a phrase Mark Twain popularised to describe the glittering surface of 1870s–1900s America, where tremendous wealth existed alongside serious social problems. The Vanderbilts sat at the very top of that world, and their houses made that position visible to anyone with eyes.
This article tells the story of those mansions — where they came from, what made them extraordinary, why so many were lost, and what survives today.
The Fortune Behind the Buildings
Before you can understand the mansions, you need to understand the money.
Cornelius Vanderbilt — known as “The Commodore” — built one of the largest personal fortunes in American history, starting with ferries and steamships and eventually dominating railroad networks across the northeastern United States. When he died in 1877, his estate was worth roughly $100 million, a sum that translates to something in the range of two billion dollars or more in modern terms.
That was more than doubled by his son William Henry. Despite his father’s disapproval of him in the past, William showed himself to be a talented businessman, and by the middle of the 1880s, the Vanderbilt fortune had increased to around $200 million.
That extraordinary pile of money was the engine behind everything that followed. The children and grandchildren of the Commodore didn’t build fortunes of the same scale. But they spent with spectacular enthusiasm, and much of what they spent it on was real estate.
The pattern that developed across the family was remarkably consistent. Build a mansion in New York City on Fifth Avenue for the social season. Build a summer “cottage” in Newport, Rhode Island, for warmer months — and use the word cottage with complete irony, since Newport cottages of the Vanderbilt variety ran to dozens of rooms and cost millions. Some family members also built elaborate country estates in the Hudson River Valley or, in one breathtaking case, in the mountains of North Carolina.
Fifth Avenue: The Row That Shocked New York
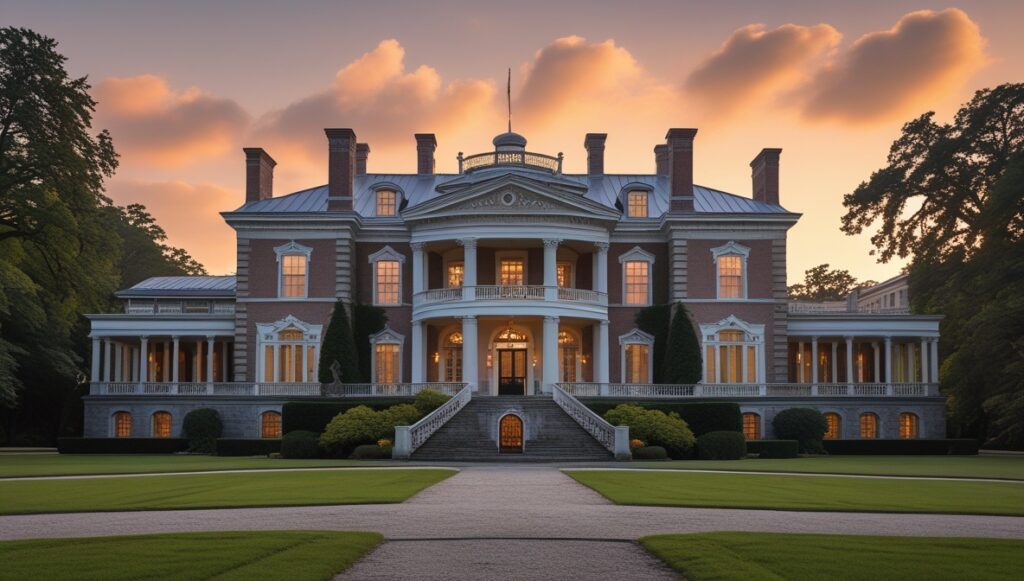
The most concentrated expression of Vanderbilt wealth sat on a stretch of Fifth Avenue in Manhattan that came to be informally known as Vanderbilt Row.
This was not one house. It was roughly a dozen properties, built by different branches of the family over several decades, clustered so tightly that the neighbourhood essentially belonged to a single dynasty.
The tone was set early. William Henry Vanderbilt, son of the Commodore, built a massive twin-house complex on Fifth Avenue in the early 1880s that was intended to house himself and several of his children simultaneously. The two structures were packed with European artwork and antiques that were put together with the help of specialized agents, and they cost an incredible amount to build and adorn.
Other family members followed. William Kissam Vanderbilt commissioned a French Gothic mansion nicknamed the Petit Château, designed by Richard Morris Hunt, that opened in 1882. Its style was unlike anything else on Fifth Avenue at the time — a French medieval fantasy transplanted to midtown Manhattan — and it made Hunt’s reputation as the architect of choice for America’s gilded elite.
Then came the most extravagant of all. Cornelius Vanderbilt II, the eldest son of William Henry and the man who controlled the New York Central Railroad at its peak, acquired a block between 57th and 58th Streets and kept enlarging his mansion until it contained 130 rooms. A contemporary account called it the largest private residence in New York City’s history, and it remained so. The cost of the expansion alone ran to three million dollars.
Standing on Fifth Avenue in those years, the effect must have been overwhelming. Stone façades, turrets, ornamental ironwork, formal entrances wide enough for horse-drawn carriages. Not a single building but a whole private city grafted onto a public street.
Newport: The Art of the Gilded Cottage
If Fifth Avenue showed the world how the Vanderbilts spent their winters, Newport, Rhode Island, showed them at leisure.
Newport in the Gilded Age was the most fashionable summer destination in the United States. Wealthy families from Boston and New York descended each year for a social season of dinners, yachting, parties, and very public competition over who had the grandest house. The Vanderbilts entered that competition and won it decisively.
Several Vanderbilt properties existed in Newport over the years, but two stand as the most significant.
Marble House, built for William Kissam Vanderbilt and his wife Alva, opened in 1892. Richard Morris Hunt again served as architect. The building drew its inspiration from the Grand Trianon at Versailles and cost somewhere in the range of eleven million dollars to build and furnish, a staggering figure for the era. Its entrance hall alone was lined in marble imported from several continents.
But Marble House was soon overshadowed by what Cornelius Vanderbilt II built next door, or rather a short walk along Ochre Point Avenue.
The Breakers is the one that people think of when they think of Newport. Cornelius purchased the site in 1885, and when the original structure on the property burned down in 1892, he commissioned Hunt to replace it with something of a completely different scale. Work began in 1893.
What appeared two years later was a seventy-room Italian Renaissance palazzo perched on the Atlantic cliff edge. The building covered roughly an acre of ground. Its central great hall rose forty-five feet to a painted ceiling. Whole rooms were constructed in France and shipped across the Atlantic for installation. The boiler was buried under the front lawn to reduce fire risk, after Cornelius refused to allow wood in any structural component.
The cost has been cited at seven million dollars, a figure that understates the labour and craftsmanship involved. Hunt died before construction finished, but the building stands as his masterpiece.
Here is a detail that puts the scale in perspective: The Breakers is roughly three times the size of the White House.
Cornelius barely had time to enjoy it. He suffered a major stroke in 1896, just a year after the house opened, and died in 1899 at the age of fifty-five.
Hyde Park: The Understated Hudson Valley Jewel
Not all Vanderbilt mansions competed for the title of biggest or most theatrical. The estate at Hyde Park, New York, told a quieter story.
Frederick William Vanderbilt, a grandson of the Commodore who served as a director of multiple railroads for decades, purchased the property in 1895 from the heirs of a previous owner. The land had an illustrious prior history as one of the grand Hudson River estates, and Frederick chose to build something that honoured that character rather than overwhelm it.
He hired McKim, Mead & White, the same prominent firm responsible for many of America’s great civic buildings. Charles McKim took the lead, and his approach was notably restrained by Vanderbilt standards. The resulting fifty-four-room mansion is built of Indiana limestone with steel-reinforced construction that made it virtually fireproof — a modern technique for the 1890s. Its style draws on Beaux-Arts classicism, with strong references to Italian Renaissance villa design, but it sits in its landscape without straining for effect.
Inside, Stanford White oversaw the acquisition of antiques and decorative pieces to furnish the rooms. The interiors blend European antiques with American Renaissance styling in a way that feels curated and considered rather than simply expensive.
Frederick and his wife Louise used Hyde Park as a spring and autumn residence for entertaining. Guests arrived by special train. After Louise’s death in 1926, Frederick continued living at Hyde Park until his own death in 1938.
He had no children. His niece, Margaret Van Alen — known to the family as Daisy — inherited the estate and, with encouragement from the neighbouring Franklin D. Roosevelt, donated 211 acres along with the mansion and its original furnishings to the National Park Service. It opened to the public in 1940, and from 1941 to 1943 Roosevelt’s Secret Service used the basement and upper floor as their base of operations.
Today it remains one of the most intact Gilded Age country estates in America, its rooms filled with the same furniture and objects the Vanderbilts chose. Visitors can walk through a house that looks almost exactly as it did when its owners were alive.
Biltmore: The Grandest of Them All
While his brothers and cousins were building mansions in Newport and Manhattan, George Washington Vanderbilt II was planning something of an entirely different order of magnitude.
In the late 1880s, George began purchasing land in the mountains of western North Carolina, near the city of Asheville. He had fallen in love with the landscape on a visit and imagined building a self-sustaining country estate in the French Renaissance style. The vision grew as land purchases expanded, eventually reaching approximately 125,000 acres.
He brought in Richard Morris Hunt — the same architect behind The Breakers and Marble House — to design the house. For the landscape, he chose Frederick Law Olmsted, the designer of Central Park, who created an approach road that winds through managed forest for almost a mile before the house comes into view, building anticipation deliberately.
Construction began in 1889 and took six years. An estimated one thousand workers were on site at peak periods. Building materials arrived by railroad — Vanderbilt built a spur line specifically to bring limestone from quarries elsewhere in the state.
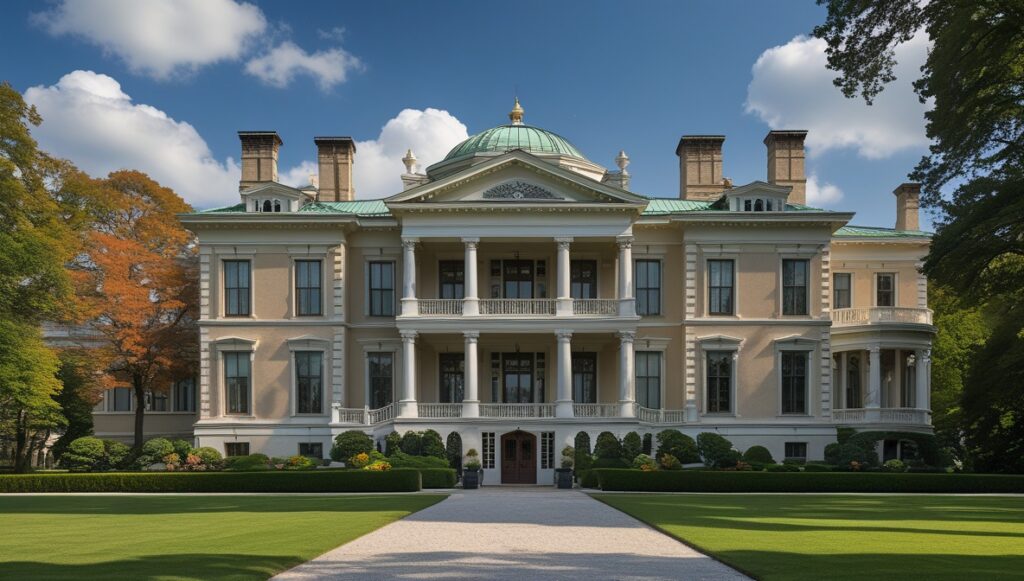
The finished building opened on Christmas Day 1895. Its numbers are almost impossible to absorb: 250 rooms. Thirty-three bedrooms. Forty-three bathrooms. Sixty-five fireplaces. Three kitchens. Four acres of floor space. A library stocked with over ten thousand volumes. A pipe organ installed in the banquet hall. Electric elevators that were considered cutting-edge technology. A swimming pool. A bowling alley. An indoor gymnasium.
At approximately 178,000 square feet of floor space, Biltmore House remains the largest privately owned home in the United States, a title it has held for over a century.
George died in 1914. His wife Edith sold roughly 87,000 acres to the U.S. Forest Service — much of it now part of the Pisgah National Forest. The remaining 8,000 acres stayed in the family. Today the estate is still owned by George’s descendants and operates as a privately managed tourist destination, welcoming millions of visitors every year with tours, a hotel, restaurants, a winery, and events throughout the year. Unlike the Hyde Park mansion or The Breakers, Biltmore never became a government property and continues to generate its own revenue.
The Architecture Behind the Grandeur
To appreciate the Vanderbilt mansions fully, it helps to understand the architects who shaped them.
Richard Morris Hunt was the most visible name. He designed The Breakers, Marble House, Biltmore, and several New York properties for different family branches. Hunt studied at the École des Beaux-Arts in Paris — the first American to do so — and brought European academic design principles back to the United States. His Vanderbilt commissions made him famous and made Beaux-Arts architecture fashionable among America’s wealthy elite. He passed away in 1895, the year Biltmore debuted and The Breakers was finished.
McKim, Mead & White took a different approach. Where Hunt leaned toward theatrical grandeur, Charles McKim’s work at Hyde Park showed a more restrained academic hand. The firm was also responsible for some of the most important public buildings of the era, including Pennsylvania Station and the Boston Public Library, and their Vanderbilt commission fits within that legacy of sober excellence.
Stanford White, the third partner in that firm, served primarily as decorator and art buyer for the Hyde Park project. White had a brilliant eye and deep connections to European dealers, and the interiors he assembled there are considered among his finest work.
Together, these designers turned the Vanderbilt building program into a showcase for what American architecture could be at its most ambitious. They weren’t simply copying European models. They were adapting them — interpreting Italian palazzos and French châteaux through an American lens, with American clients, American industrial materials, and American ideas about scale.
The Fall: What Happened to the Mansions
The most poignant part of this story isn’t the building. It’s what came afterward.
By the early twentieth century, the forces that had built Vanderbilt Row were shifting. The wealthy elite of New York moved steadily northward and eventually out to newer suburbs. Commercial development crept up Fifth Avenue. Office towers, hotels, and department stores offered prices that no family could resist paying and that no family home could justify refusing.
One by one, the Fifth Avenue mansions disappeared. The Petit Château came down in 1926. The great Cornelius II mansion was sold and demolished, replaced eventually by the Bergdorf Goodman department store. By the mid-1920s, most of Vanderbilt Row had already vanished. By the 1950s, virtually all of it was gone as private residences.
The forces behind the decline were multiple. Maintenance costs for a 130-room house were enormous even for a wealthy family. New estate taxes and income taxes changed the economics of holding large properties. The original concentrated fortune had been divided among many heirs across several generations, each building their own lives with diminishing shares.
But perhaps the most honest explanation, offered by historians who have studied the family closely, is simpler: the Vanderbilts spent their fortune. Not just on houses, but on yachts, parties, travel, art, couture, and the full apparatus of Gilded Age social life. The wealth that the Commodore and William Henry had accumulated through aggressive business strategy was dispersed across generations that excelled at spending rather than growing it.
As one historical study put it, the mansions required too much money to maintain and not enough was coming in to replace what was going out.
The New York City Landmarks Preservation Commission, which might have saved some of these buildings, wasn’t created until 1965 — years after the last Vanderbilt mansions had already been demolished.
What Survives Today
The losses were significant. But several Vanderbilt properties survive, and they are among the most visited historic sites in the country.
The Breakers in Newport draws around 400,000 visitors every year, making it Rhode Island’s single most popular attraction. It is owned by the Preservation Society of Newport County and is open year-round. A Vanderbilt family member continued living in the servants’ quarters of the third floor until as recently as 2018.
The Vanderbilt Mansion at Hyde Park is a National Park Service site and National Historic Landmark, open daily to visitors. The furnishings remain largely as Frederick and Louise left them. The formal Italian garden, which fell into neglect after the property passed to public hands, has been carefully restored through the work of the Frederick W. Vanderbilt Garden Association.
Biltmore Estate in Asheville operates under private family ownership, generating its own income through tourism, hospitality, and a working winery. It is one of the most visited historic estates in America.
Vanderbilt University in Nashville, Tennessee, was founded with a gift from Cornelius Vanderbilt in 1873. It carries the family name in an institution that has lasted far longer than any of their stone palaces.
Final Words
Stand anywhere on what used to be Vanderbilt Row and you won’t see much that’s recognisable. A luxury retail store. A glass tower. A hotel. The mansions that once defined this stretch of Fifth Avenue exist now only in photographs and memory.
But travel to Newport, or drive up the approach road at Biltmore, or walk through the rooms at Hyde Park, and something different happens. The scale comes back. The ambition becomes legible. You understand what it meant to have so much that you could build a house with sixty-five fireplaces and still call it a summer cottage.
The Vanderbilt mansions were the product of a very specific historical moment — a window of about thirty years when American industrial wealth had grown enormous and American architecture was hungry to match it. That window opened, stayed open just long enough to produce some extraordinary buildings, and then closed, as economics and taxes and the pace of urban change made everything that followed impossible to sustain.
What remains is enough. The Breakers on its Atlantic cliff. Biltmore in its mountain valley. Hyde Park above the Hudson River. They are not museums of excess, though they contain plenty of it. They are records of a moment when a family and an era briefly decided that nothing was too large, nothing too expensive, nothing too grand to attempt.
Whether that was admirable or absurd probably depends on where you stand. But it left behind buildings that continue to stop visitors in their tracks, more than a century later, and make them wonder how any of it was possible.
FAQs
1. What is the most famous Vanderbilt mansion?
The Breakers in Newport, Rhode Island, is probably the most widely recognised. It draws around 400,000 visitors each year, making it the most-visited single attraction in the state. Biltmore Estate in North Carolina is the largest and arguably the most spectacular.
2. Which Vanderbilt mansion is the largest?
Biltmore Estate in Asheville, North Carolina, holds that title clearly. Its 250 rooms and approximately 178,000 square feet of floor space make it the largest privately owned home in the United States.
3. Are any Vanderbilt mansions still open to visitors?
Yes — several. The Breakers and Marble House in Newport are managed by the Preservation Society of Newport County. The Vanderbilt Mansion at Hyde Park is run by the National Park Service. Biltmore Estate operates as a private attraction with tours, a hotel, and a winery.
4. Why were so many Vanderbilt mansions demolished?
The main reasons were cost, commerce, and time. Maintaining enormous properties was expensive. As New York evolved commercially, the land those mansions sat on became far more valuable than the houses themselves. Developers offered prices families couldn’t refuse, and without landmark protection laws — which didn’t arrive in New York until 1965 — there was nothing to stop demolition.
5. How rich were the Vanderbilts at their peak?
The Commodore died in 1877 with a fortune of roughly $100 million. His son William Henry grew it further, to something close to $200 million. In contemporary terms, that places the peak Vanderbilt fortune somewhere in the range of a few billion dollars, though precise equivalents are difficult to calculate.
6. Who designed most of the Vanderbilt mansions?
Two firms dominated: Richard Morris Hunt, who designed The Breakers, Marble House, Biltmore, and several New York properties, and McKim, Mead & White, who designed the Hyde Park mansion. Hunt is often considered the preeminent architect of Gilded Age Newport and the primary interpreter of the Vanderbilt vision in stone.
7. Which Vanderbilt mansion is still privately owned?
Biltmore Estate remains in private hands, owned by descendants of George Washington Vanderbilt II. It is the only significant Vanderbilt property that is still managed by the family and functions as a commercial estate and tourist attraction.
8. What happened to the Vanderbilt fortune?
Because each generation had numerous heirs, it was distributed over several generations through inheritance. The mansion maintenance costs were enormous. New tax laws introduced estate taxes and income taxes in the early twentieth century. And, bluntly, the family spent freely — on houses, yachts, travel, art, and social life. By the mid-twentieth century, the consolidated fortune that the Commodore built was essentially gone as a unified entity.
9. Was there really a place called Vanderbilt Row?
Yes. The stretch of Fifth Avenue in Manhattan where the family clustered so many properties became informally known by that name. Approximately twelve Vanderbilt-owned buildings were within walking distance of one another in the vicinity of 50th and 58th Streets during the height of the family’s New York presence.
10. How long did it take to build Biltmore House?
Construction ran from 1889 to 1895 — six years. Approximately one thousand workers were employed at the busiest periods. George Vanderbilt opened the house on Christmas Day 1895.
11. What is the Vanderbilt Mansion National Historic Site?
It is the fifty-four-room Beaux-Arts mansion built for Frederick William Vanderbilt in Hyde Park, New York, completed in 1899. Frederick’s niece donated the property to the National Park Service after his death in 1938, and it opened to the public in 1940. It is a National Historic Landmark and one of the best-preserved Gilded Age country estates in America.
12. Did any Vanderbilt properties survive in New York City?
Very few. Most Fifth Avenue mansions were demolished by the 1950s. The sites are now occupied by hotels, department stores, and office buildings. Small fragments — carved stonework, architectural elements — reportedly ended up in collections elsewhere in the city, but the buildings themselves are gone.
Explore ideas that elevate your thinking with The Elevate Magazine.